
4 beds
4 full baths
1 partial baths
4,999 sqft
Listed By
Agency Name: Engel & Völkers Distinct
Agency Contact: 440-568-0400, cleveland@evrealestate.com
Shown By
Agent Name: Virginia Phillips
Agent Phone: (330) 323-3353
Agency Title: Cutler Real Estate

TOUR THIS HOME
Choose a date and time to see 4328 Regal Drive, Copley, OH 44321.
I will get in touch with you shortly.

Property Description
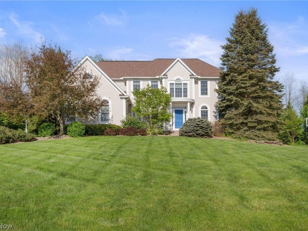
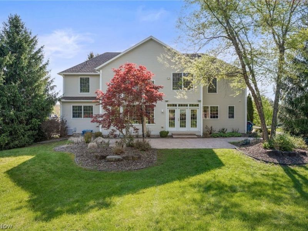
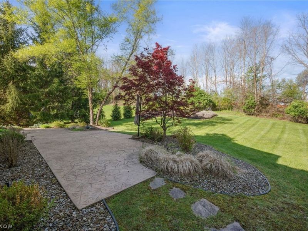
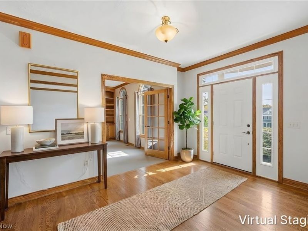
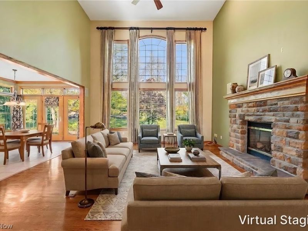
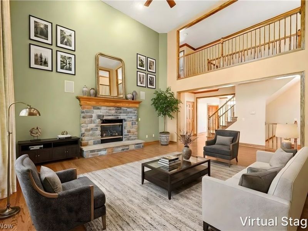
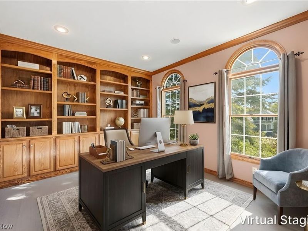
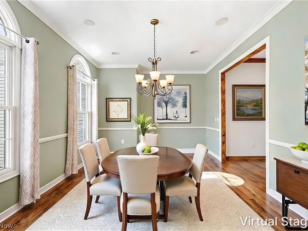
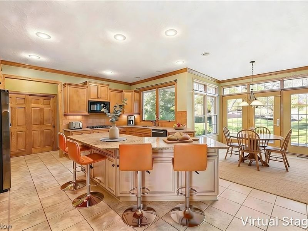
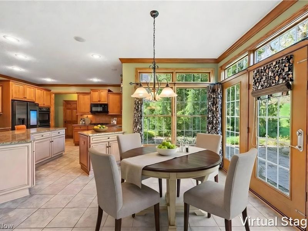
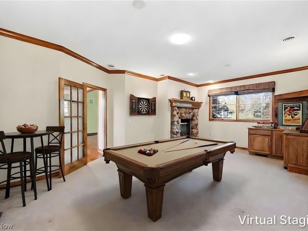
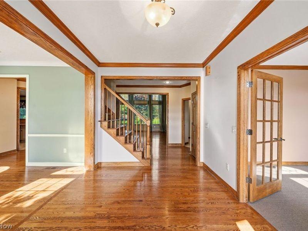
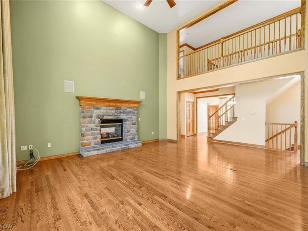
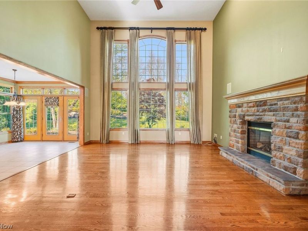
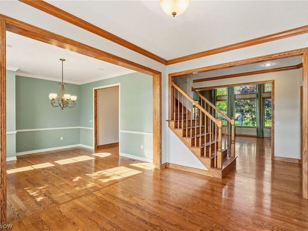
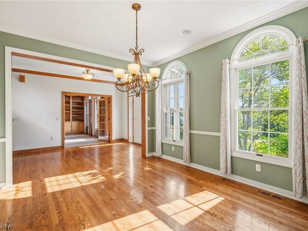
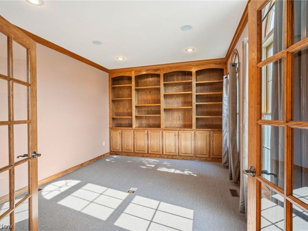
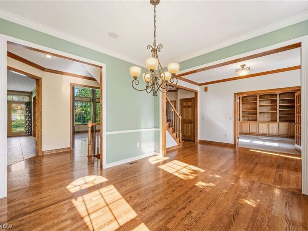
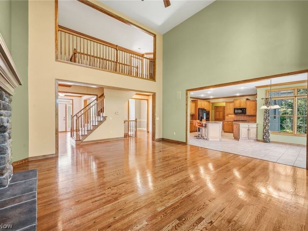
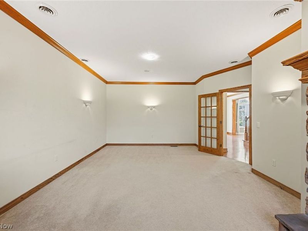
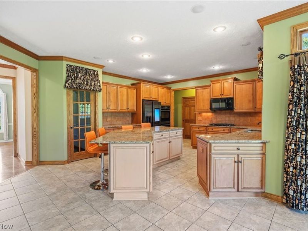
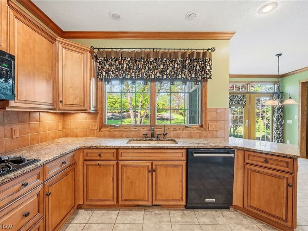
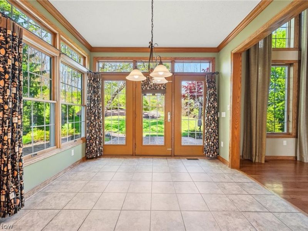
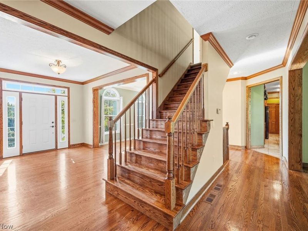
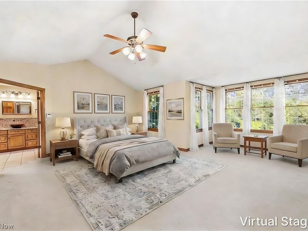
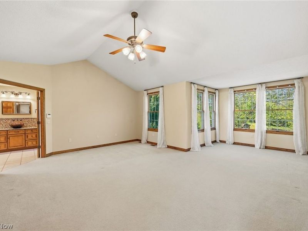
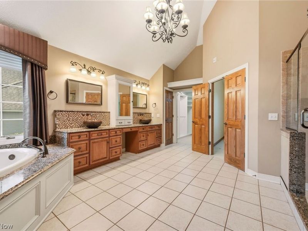
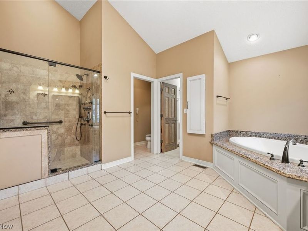
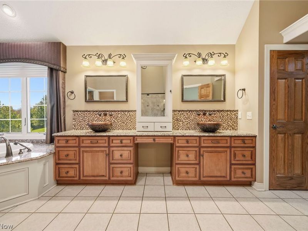
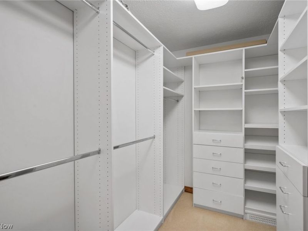
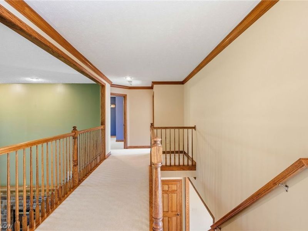
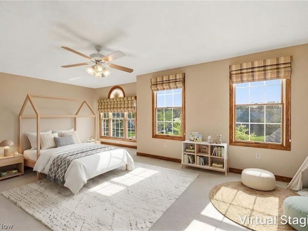
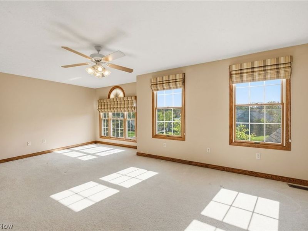
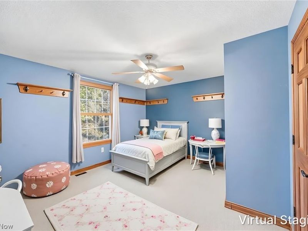
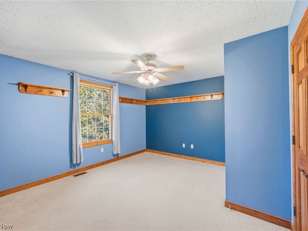
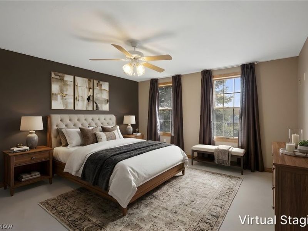
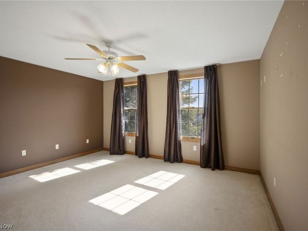
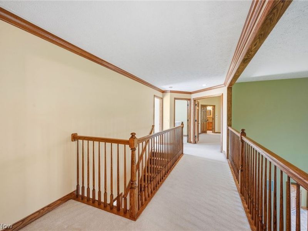
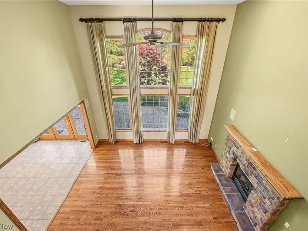
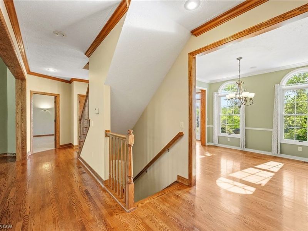
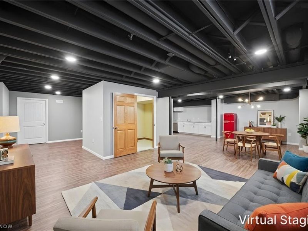
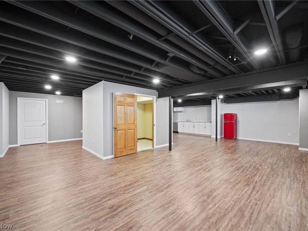
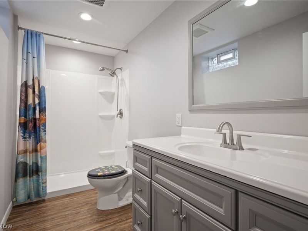
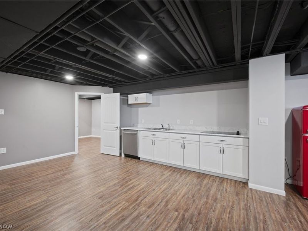
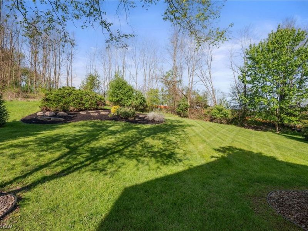
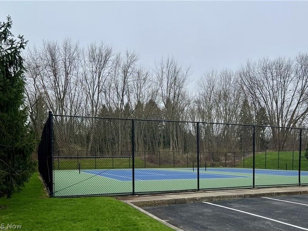
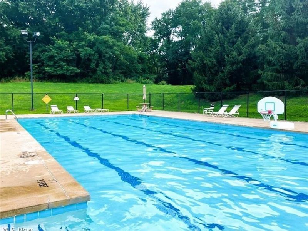
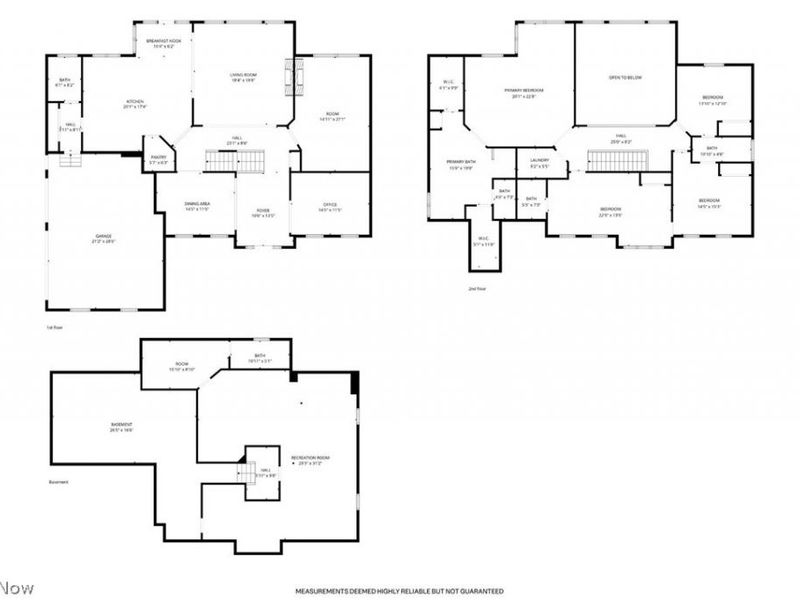
Prestige-built home offers combination of architectural detail, generous living spaces, and desirable amenities in Copley's sought-after Swan Lake community. Set on over .48 of an acre on a cul-de-sac street, the home features over 4,999 sq ft of living space, including a finished lower level, and an attached side-entry 3-car garage. From the moment you enter, rich woodwork, custom finishes, and timeless architectural details set the tone. The dramatic 2-story great room showcases a wall of windows that fills the space with natural light and a striking double-sided stone fireplace connecting the main gathering areas. The spacious eat-in kitchen is designed for both everyday living & entertaining, featuring black stainless steel appliances, double wall ovens, granite countertops, tile backsplash, a large center island with seating, and a walk-in pantry. The adjoining dining area provides access to the backyard patio and outdoor entertaining space. A separate den with a built-in bar and beverage fridge offers added versatility for entertaining or creating a guest retreat, while a private office with custom built-ins and a formal dining room complete the main level. Upstairs, the spacious primary suite features two walk-in closets and a well-appointed bath with a soaking tub, double vanity, and tiled Roman shower. Two additional bedrooms share a Jack-and-Jill bath, while a fourth bedroom offers its own private en-suite bath. The finished lower level extends the living space with a large recreation room, kitchenette, full bath, and flexible room ideal for a guest bedroom, home gym, or hobby space. Additional features include a speaker system on the main level and in the backyard, an irrigation system, and an invisible fence. Swan Lake residents enjoy access to a community pool, clubhouse, and tennis courts. Recent updates include a roof replacement in 2020, water heater in 2023, refrigerator in 2022, basement finishing in 2019, landscaping improvements, and more
Property Features
Property Type: Residential - Single Family
Basement: Yes
Basement: Full, Finished
Cooling: Central Air, Ceiling Fan(s)
Days on Market: 1
Fireplaces: 1
Garage: 3 car attached
Heating: Forced Air, Fireplace(s), Gas
Home Style: Colonial
Lot Size: 0.48 Acres
Roof Type: Asphalt, Fiberglass
Stories: 2.0
Taxes: $9,861 / year
Year Built: 2004
Amenities
Wired for Sound
Irrigation Sprinklers
Feature Descriptions
Appliances: Built-In Oven, Cooktop, Dryer, Dishwasher, Microwave, Refrigerator, Water Softener, Washer
Community Features: Clubhouse, Pool, Tennis Court(s)
Exterior: Vinyl Siding
Fencing: Invisible
Fireplace: Den, Double Sided, Great Room, Gas
HOA: Yes
HOA Fee: 950/ Annually
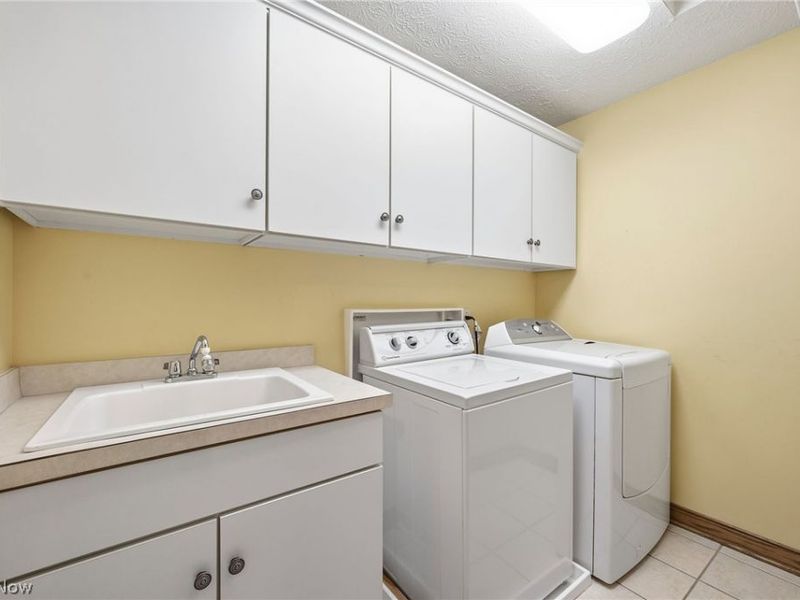
Laundry: Washer Hookup, Electric Dryer Hookup, Laundry Room, Laundry Tub, Sink, Upper Level
Lot: Cul-De-Sac, Sprinklers In Rear, Sprinklers In Front, Wooded
Parcel#: 1507492
Parking: Attached, Garage
Patio/Porch: Patio
Pool: Community
Sewer: Public Sewer
Swimming Pool: Yes
View: Trees/Woods
Water: Public
Room Sizes
Bedroom: 13 x 14 Level - Second
Bonus Room: 9 x 16 Level - Lower
Recreation: 31 x 29 Level - Lower
Laundry: 5 x 9 Level - Second
Bedroom: 15 x 14 Level - Second
Bedroom: 13 x 23 Level - Second
Primary Bedroom: 23 x 20 Level - Second
Pantry: 6 x 6 Level - First
Den: 21 x 15 Level - First
Dining Room: 11 x 14 Level - First
Eat-in Kitchen: 17 x 20 Level - First
Office: 11 x 14 Level - First
Great Room: 20 x 18 Level - First
Sitting Room: 6 x 10 Level - First
Local Schools
School District: Copley-Fairlawn City
Estimate Your Payment
Estimated Payment
$ 5,557.81 per month $4,502.87 Principal & Interest $821.75 Property Tax $233.19 Homeowner's InsuranceChange Payment Information
Print This Listingx
Select a format below, new window will open and will prompt you to print.








4328 Regal Drive | MLS# 5254292
This single family home located at 4328 Regal Drive, Copley, OH 44321 is currently listed for sale with an asking price of $799,500. This property was built in 2004 and has 4 bedrooms and 4 full and 1 partial baths with 4999 sq. ft. Regal Drive is located in the Swan Lake subdivision within the Copley-Fairlawn City school district. Search Swan Lake real estate on vphillips.cutlerhomes.com today.