

Refine Search

4856 Normandy DriveGalena, OH 43021

Residential - Single Family MLS 226030638 New to the Market
4 beds 3 full baths 3,483 sqft
Active $699,000
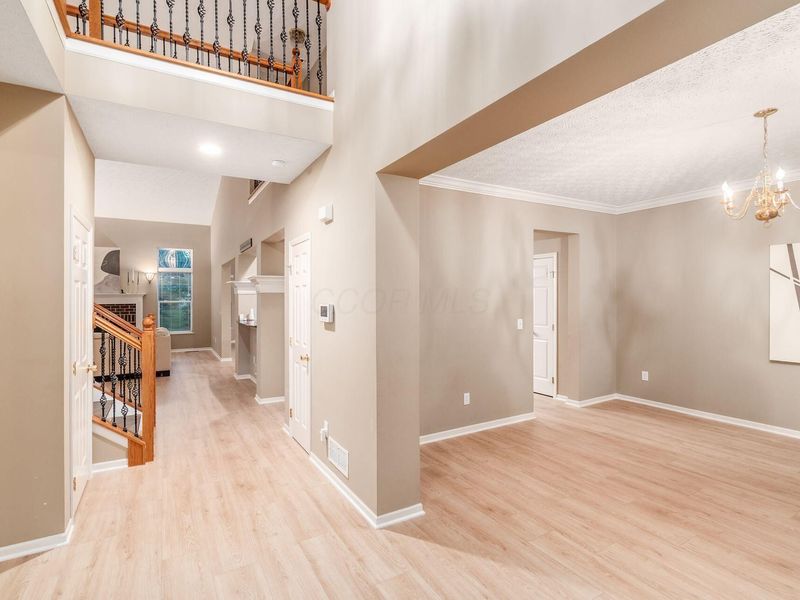
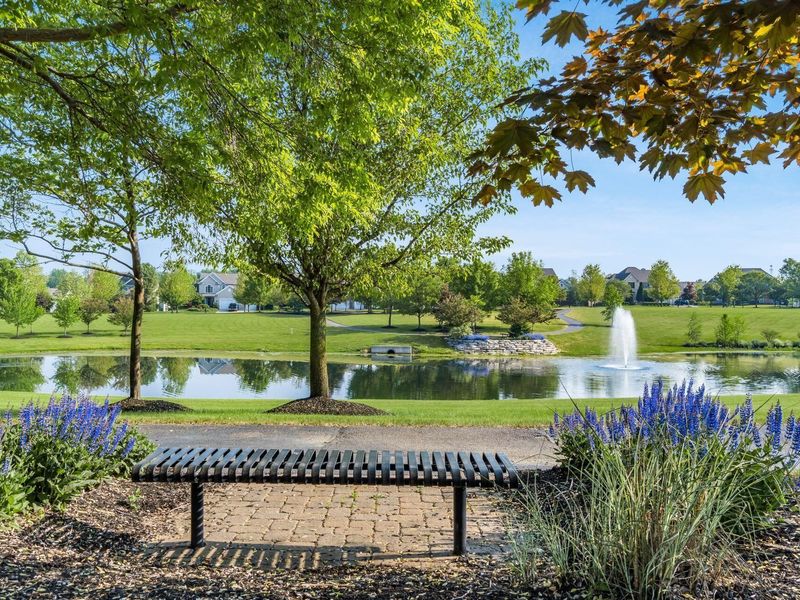
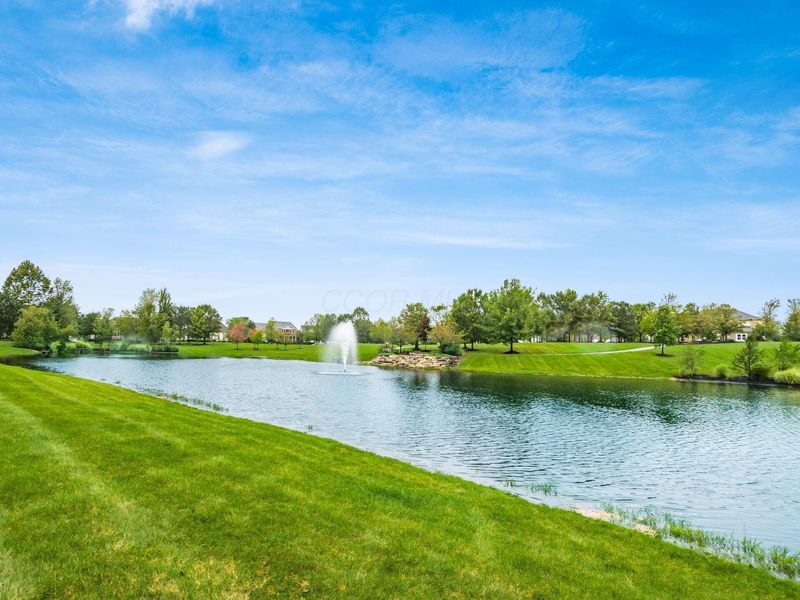
  • 4856 Normandy Drive, Galena, OH 43021 Photo 1
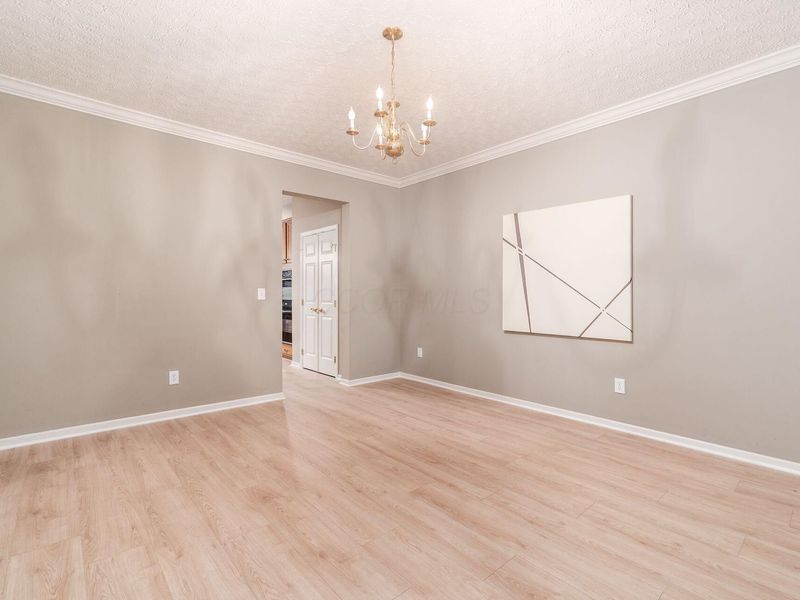
  • 4856 Normandy Drive, Galena, OH 43021 Photo 2
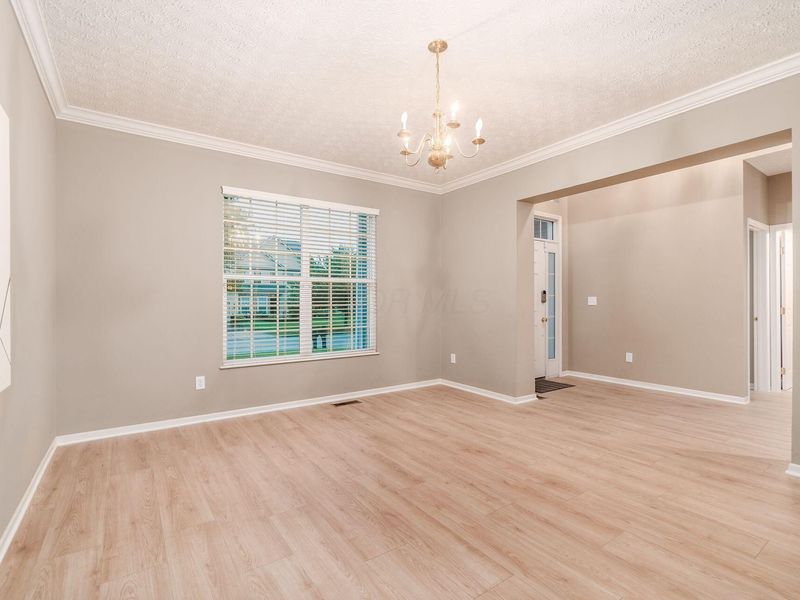
  • 4856 Normandy Drive, Galena, OH 43021 Photo 3
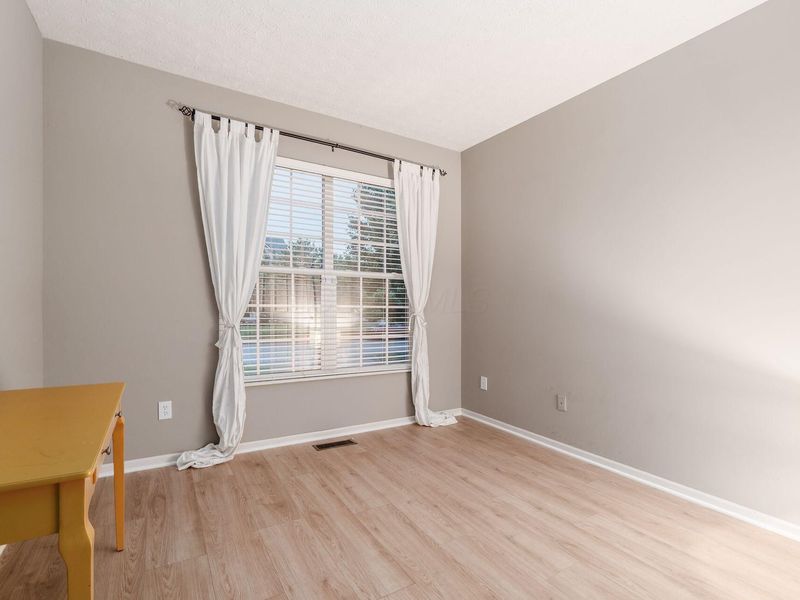
  • 4856 Normandy Drive, Galena, OH 43021 Photo 4
  • 4856 Normandy Drive, Galena, OH 43021 Photo 5
  • 4856 Normandy Drive, Galena, OH 43021 Photo 6
  • 4856 Normandy Drive, Galena, OH 43021 Photo 7
  • 4856 Normandy Drive, Galena, OH 43021 Photo 8
  • 4856 Normandy Drive, Galena, OH 43021 Photo 9
  • 4856 Normandy Drive, Galena, OH 43021 Photo 10
  • 4856 Normandy Drive, Galena, OH 43021 Photo 11
  • 4856 Normandy Drive, Galena, OH 43021 Photo 12
  • 4856 Normandy Drive, Galena, OH 43021 Photo 13
  • 4856 Normandy Drive, Galena, OH 43021 Photo 14
  • 4856 Normandy Drive, Galena, OH 43021 Photo 15
  • 4856 Normandy Drive, Galena, OH 43021 Photo 16
  • 4856 Normandy Drive, Galena, OH 43021 Photo 17
  • 4856 Normandy Drive, Galena, OH 43021 Photo 18
  • 4856 Normandy Drive, Galena, OH 43021 Photo 19
  • 4856 Normandy Drive, Galena, OH 43021 Photo 20
  • 4856 Normandy Drive, Galena, OH 43021 Photo 21
  • 4856 Normandy Drive, Galena, OH 43021 Photo 22
  • 4856 Normandy Drive, Galena, OH 43021 Photo 23
  • 4856 Normandy Drive, Galena, OH 43021 Photo 24
  • 4856 Normandy Drive, Galena, OH 43021 Photo 25
  • 4856 Normandy Drive, Galena, OH 43021 Photo 26
  • 4856 Normandy Drive, Galena, OH 43021 Photo 27
  • 4856 Normandy Drive, Galena, OH 43021 Photo 28
  • 4856 Normandy Drive, Galena, OH 43021 Photo 29
  • 4856 Normandy Drive, Galena, OH 43021 Photo 30
  • 4856 Normandy Drive, Galena, OH 43021 Photo 31
  • 4856 Normandy Drive, Galena, OH 43021 Photo 32
  • 4856 Normandy Drive, Galena, OH 43021 Photo 33
  • 4856 Normandy Drive, Galena, OH 43021 Photo 34
  • 4856 Normandy Drive, Galena, OH 43021 Photo 35
  • 4856 Normandy Drive, Galena, OH 43021 Photo 36
  • 4856 Normandy Drive, Galena, OH 43021 Photo 37
  • 4856 Normandy Drive, Galena, OH 43021 Photo 38
  • 4856 Normandy Drive, Galena, OH 43021 Photo 39
  • 4856 Normandy Drive, Galena, OH 43021 Photo 40
  • 4856 Normandy Drive, Galena, OH 43021 Photo 41
  • 4856 Normandy Drive, Galena, OH 43021 Photo 42
  • 4856 Normandy Drive, Galena, OH 43021 Photo 43
  • 4856 Normandy Drive, Galena, OH 43021 Photo 44
  • 4856 Normandy Drive, Galena, OH 43021 Photo 45
  • 4856 Normandy Drive, Galena, OH 43021 Photo 46
  • 4856 Normandy Drive, Galena, OH 43021 Photo 47
  • 4856 Normandy Drive, Galena, OH 43021 Photo 48
  • 4856 Normandy Drive, Galena, OH 43021 Photo 49
  • 4856 Normandy Drive, Galena, OH 43021 Photo 50
  • 4856 Normandy Drive, Galena, OH 43021 Photo 51
  • 4856 Normandy Drive, Galena, OH 43021 Photo 52
  • 4856 Normandy Drive, Galena, OH 43021 Photo 53
  • 4856 Normandy Drive, Galena, OH 43021 Photo 54
  • 4856 Normandy Drive, Galena, OH 43021 Photo 55
1/55 Text To Me Fullscreen

Listed By

Agency Name: The Agency Cleveland Northcoast
Agent Name: Dana S Hess
Agency Phone: 216-415-7080

agent picture

Shown By

Agent Name: Virginia Phillips
Agent Phone: (330) 323-3353
Agency Title: Cutler Real Estate

IDX logo

TOUR THIS HOME

Choose a date and time to see 4856 Normandy Drive, Galena, OH 43021.
I will get in touch with you shortly.

Choose your video chat app
Request a Showing
  • Sunday August 16
  • Monday August 17
  • Tuesday August 18
  • Wednesday August 19
  • Thursday August 20
  • Friday August 21
  • Saturday August 22
  • Sunday August 23
  • Monday August 24
  • Tuesday August 25
  • Wednesday August 26
  • Thursday August 27
  • Friday August 28
  • Saturday August 29
  • Sunday August 30
  • 7:00 AM
  • 7:30 AM
  • 8:00 AM
  • 8:30 AM
  • 9:00 AM
  • 9:30 AM
  • 10:00 AM
  • 10:30 AM
  • 11:00 AM
  • 11:30 AM
  • 12:00 PM
  • 12:30 PM
  • 1:00 PM
  • 1:30 PM
  • 2:00 PM
  • 2:30 PM
  • 3:00 PM
  • 3:30 PM
  • 4:00 PM
  • 4:30 PM
  • 5:00 PM
  • 5:30 PM
  • 6:00 PM
  • 6:30 PM
  • 7:00 PM
  • 7:30 PM
  • 8:00 PM
  • 8:30 PM
  • 9:00 PM
Preferred Communication Method

Property Description

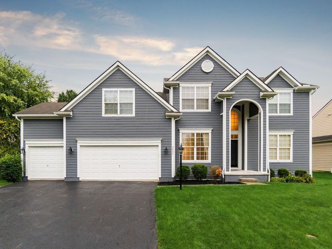
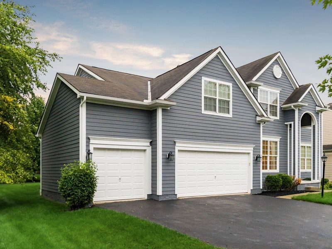
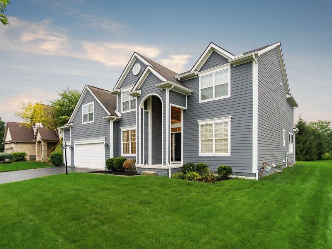
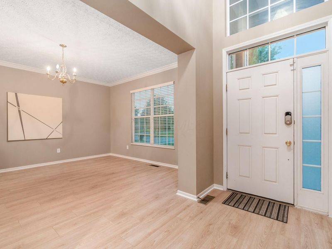
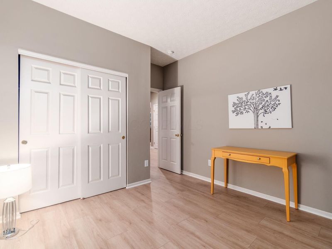
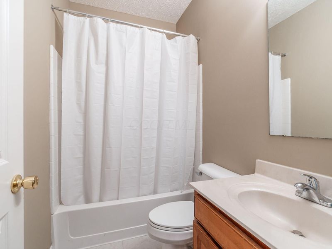
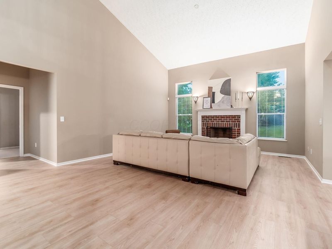
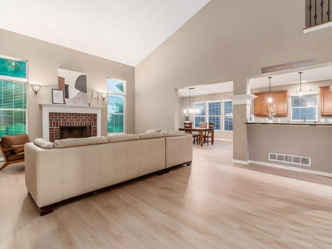
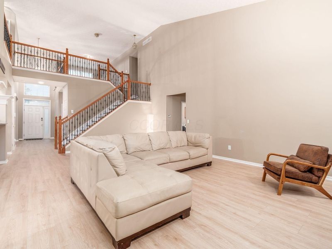
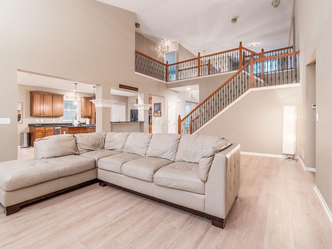
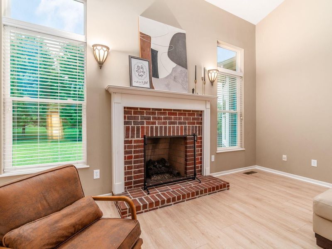
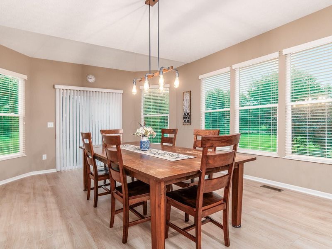
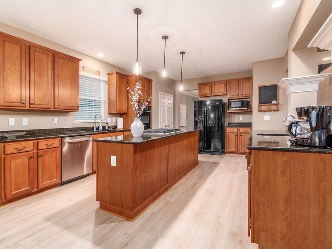
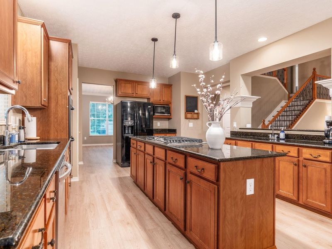
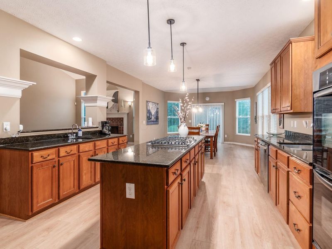
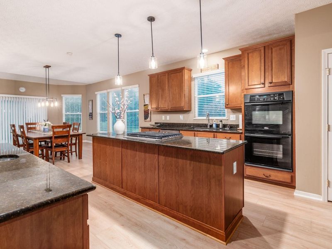
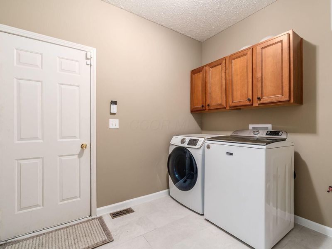
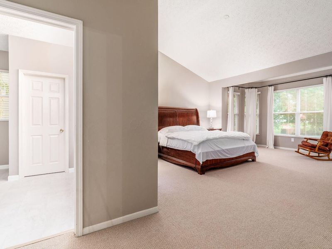
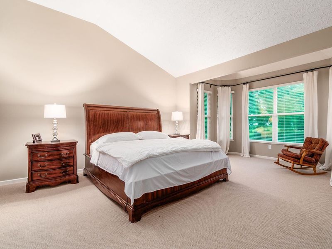
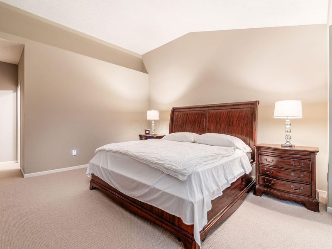
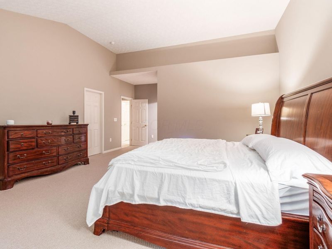
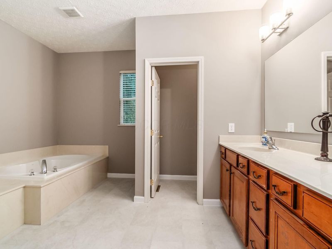
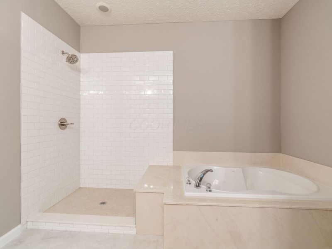
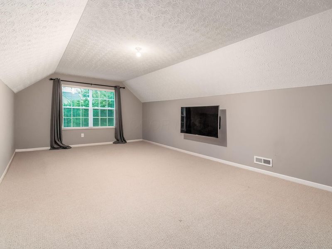
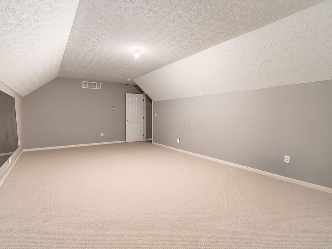
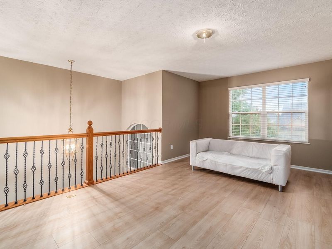
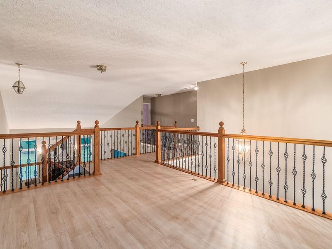
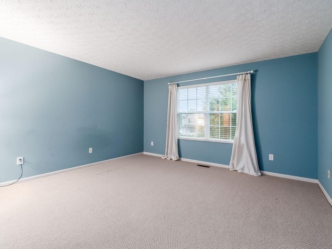
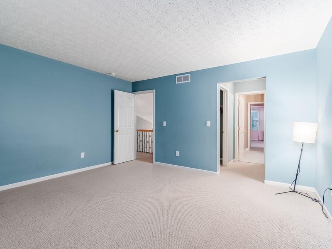
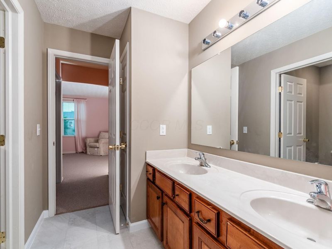
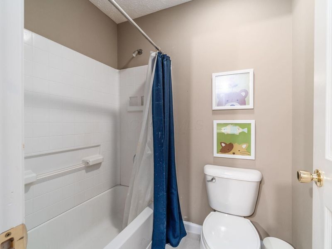
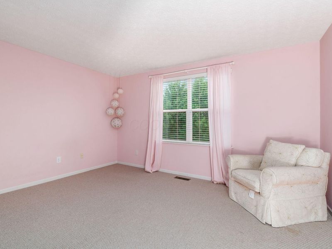
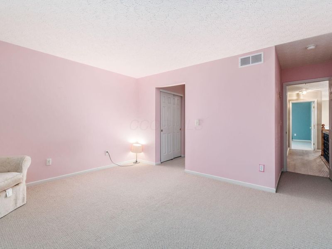
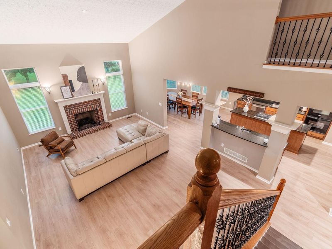
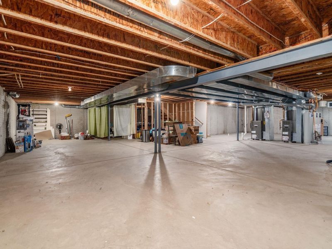
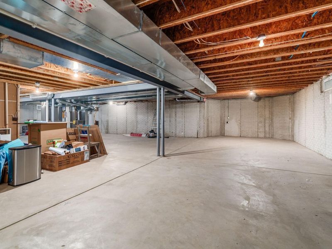
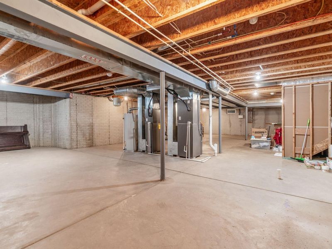
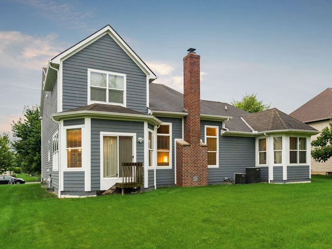
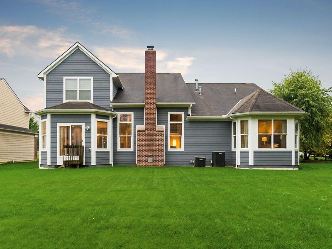
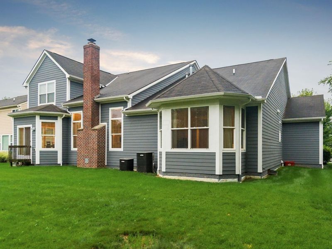
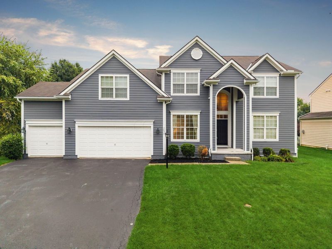
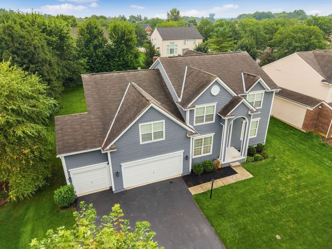
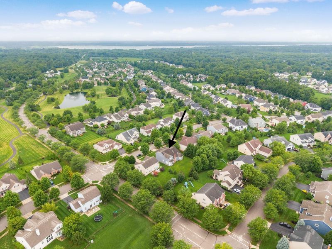
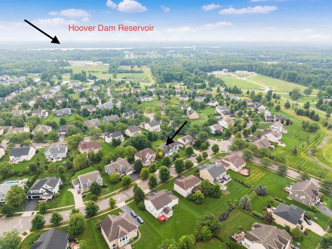
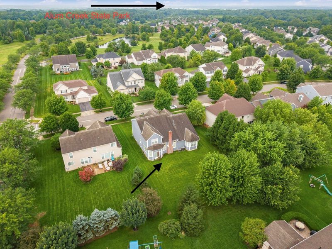
Nestled within the prestigious Sheffield Park community and served by the acclaimed Olentangy School District, this exceptional residence defines sophisticated suburban living. The architectural journey begins with a sanctuary-like first-floor owner's suite, thoughtfully designed with an intimate sitting area and an updated primary bath that evokes a spa-like atmosphere. The main level has been curated with a designer's eye, featuring a fresh palette of neutral tones and brand-new luxury vinyl plank flooring that flows effortlessly through the first floor. The expansive great room, centered by a stately fireplace, serves as a grand setting for both relaxation and gala-scale entertaining.The culinary heart of the home is a gourmet eat-in kitchen that marries function with high-end aesthetics, boasting premium granite surfaces, a professional-grade new gas cooktop, double ovens, and dual sinks. Ascending to the upper level, a versatile bonus room and an airy loft offer flexible space for modern lifestyle needs, underscored by classic crown moldings and soaring cathedral ceilings. Practical luxury is found in the oversized three-car garage--featuring a dedicated 10-foot wide third bay--while the expansive, pre-plumbed unfinished basement presents a blank canvas for a custom lower-level retreat. This property represents a rare opportunity to acquire a home where timeless elegance meets contemporary refinement. Washer and Dryer convey.

4856 Normandy Drive | MLS# 226030638

This single family home located at 4856 Normandy Drive, Galena, OH 43021 is currently listed for sale with an asking price of $699,000. This property was built in 2006 and has 4 bedrooms and 3 full baths with 3483 sq. ft. Normandy Drive is located in the Sheffield Park subdivision within the OLENTANGY LOCAL school district. Search Sheffield Park real estate on vphillips.cutlerhomes.com today.

Upcoming Open Houses

Open House Sunday August 16th, 2:00pm - 4:00pm

Property Features

Property Type: Residential - Single Family
Basement: Yes
Basement: Full
Cooling: Central Air
Days on Market: 1
Fireplaces: 1
Garage: 3 car attached
Heating: Forced Air
Home Style: Traditional
Lot Size: 0.29 Acres
Taxes: $12,379
Year Built: 2006

Feature Descriptions

Association/Condo Fee: 200
Exterior: Stone, Wood Siding
Fireplace: One, Gas Log
Flooring: Laminate, Carpet, Ceramic/Porcelain, Vinyl
HOA: Yes
Interior Amenities: Garden/Soak Tub
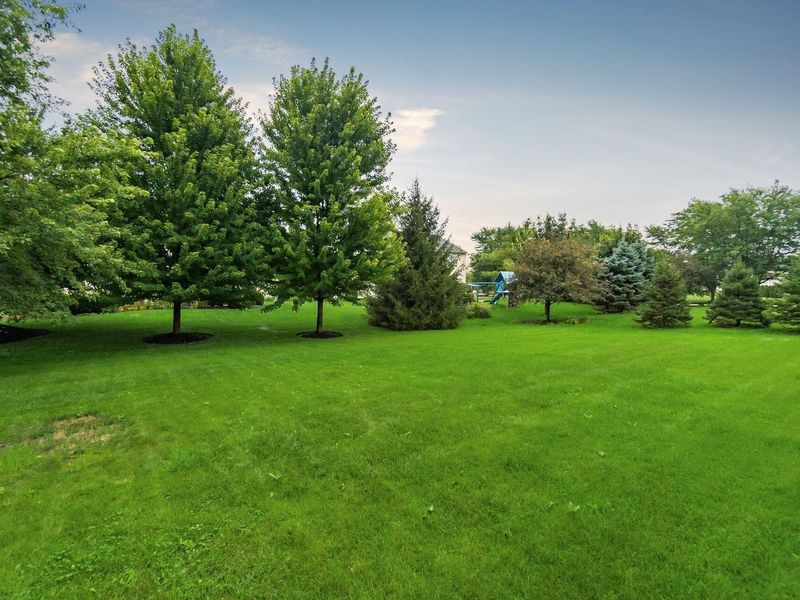
Lot: Wooded
Parcel #: 317-220-08-006-000
Parking: Garage Door Opener, Attached Garage
Windows: Insulated All
Wooded: Yes

Local Schools

School District: OLENTANGY LOCAL

Estimate Your Payment

Estimated Payment

$ 4,816.08 per month $3,580.62 Principal & Interest $1,031.58 Property Tax $203.88 Homeowner's Insurance

Change Payment Information

%
years/fixed
yearly
yearly (est.)
(Payments are an estimate and may vary by lender)
Croos Country Mortgage

Login to My Homefinder

Forgot your password / First Login?

Login to My Homefinder

THANK YOU FOR
YOUR INTEREST!

Complete the fields below to receive additional details.

Add to Calendar

Reserve A Time

Cancel Your Appointment?

Registration Successful

You are now registered to view virtual open houses for the listings.