
Listed By
Agency Name: Kenship Real Estate Services
Agent Name: Tonya Blankenship
Agency Phone: 513-997-1040

Shown By
Agent Name: Virginia Phillips
Agent Phone: (330) 323-3353
Agency Title: Cutler Real Estate

TOUR THIS HOME
Choose a date and time to see 6209 7 Pines, Miami Twp, OH 45449.
I will get in touch with you shortly.

Property Description
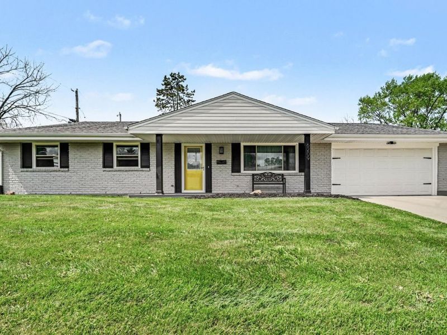
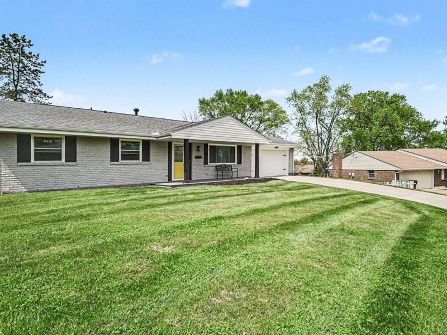
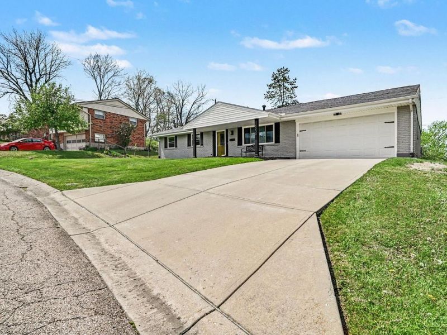
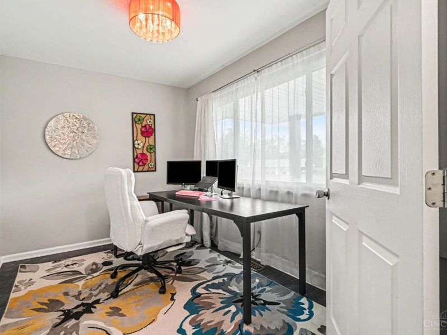
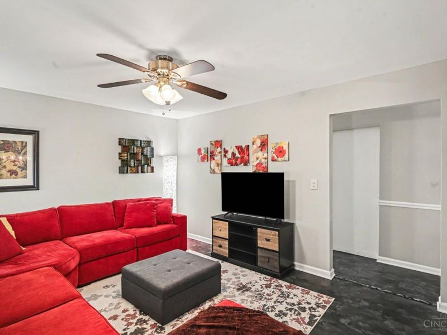
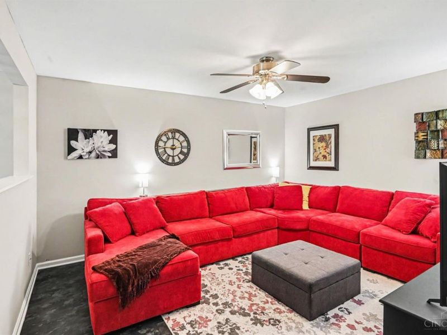
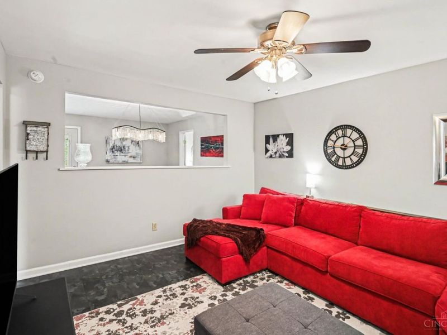
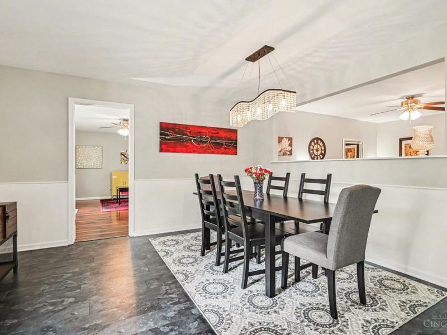
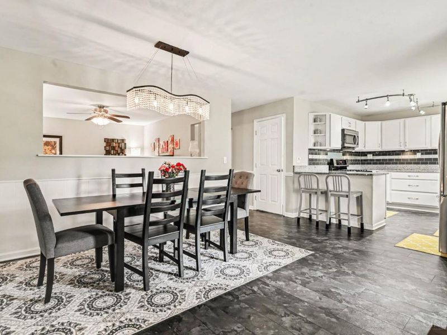
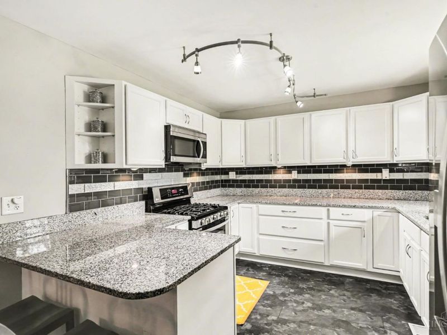
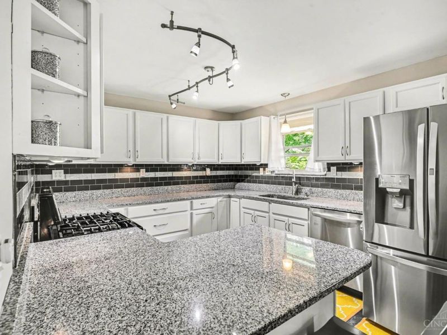
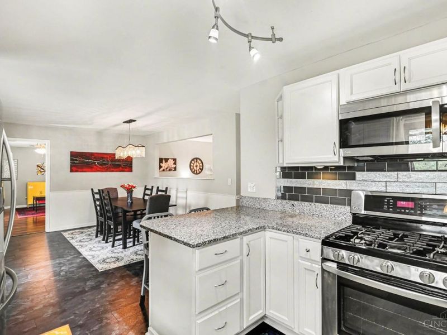
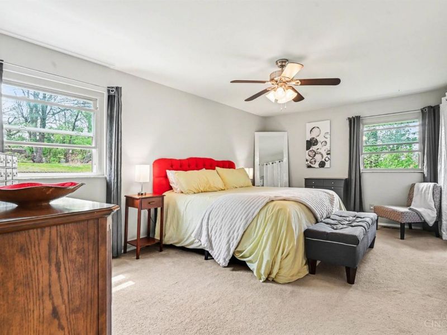
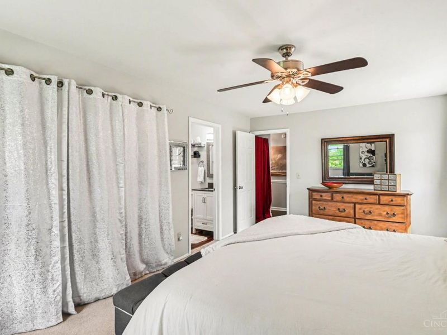
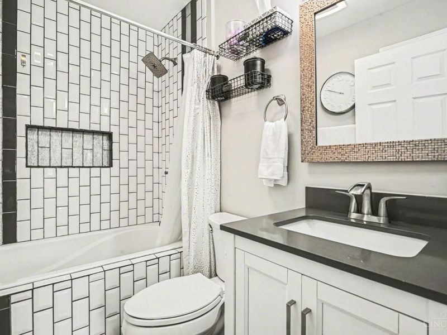
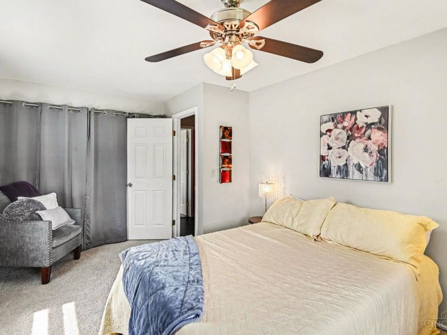
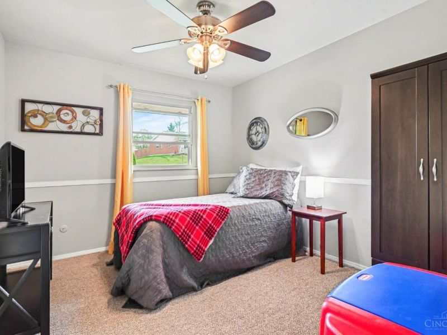
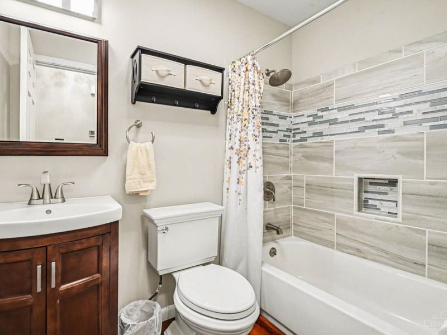
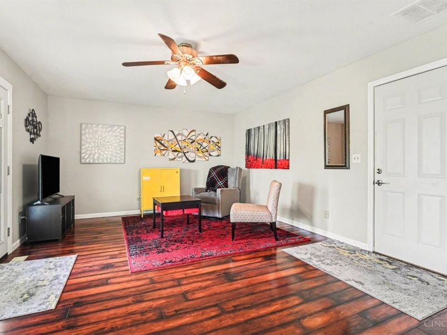
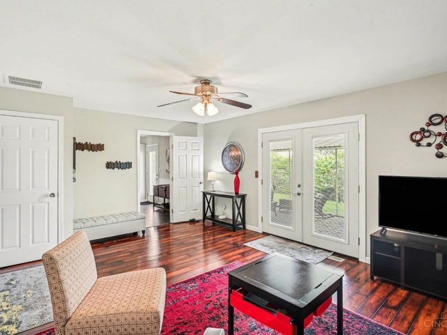
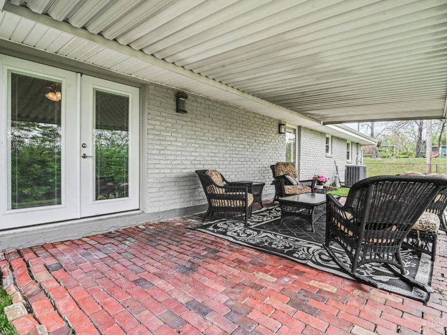
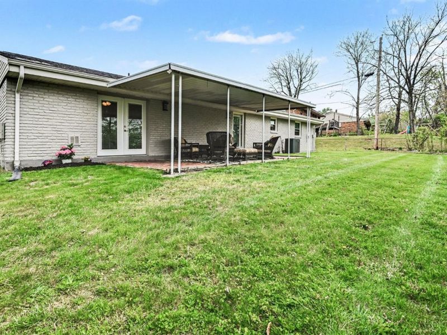
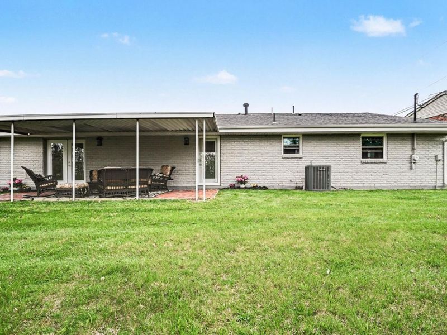
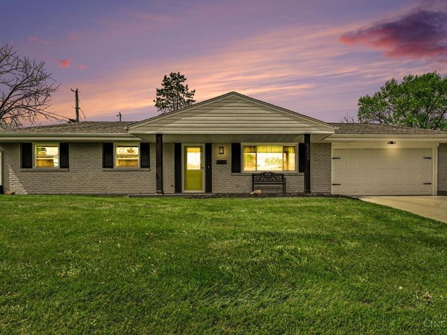
Desirable one-floor living offered by this 3-bedroom, 2 full-bath Ranch home! Featuring top-notch finishes throughout. The remodeled kitchen features tons of cabinet space, granite countertops, tile backsplash, stainless steel appliances, and counter seating. The kitchen is open to the dining room. The large family room opens onto a covered brick patio. The study offers a quiet place to work. Additional updates include Freshly painted Interior with neutral color 2026, Exterior Painted 2020, French Drain 2024, Master Bath Remodeled 2022, Main Bath 2017, Ceiling fans 2019, HVAC 2017, New Driveway, Roof, & Siding 2016, and insulation 2015. Nothing to do but move in - MUST SEE!
Property Features
Property Type: Residential - Single Family
Basement: None
Cooling: Ceiling Fans, Central Air
Days on Market: 43
Garage: 2
Heating: Forced Air, Gas
Home Style: Ranch
Lot Size: 0.24 Acres
Roof Type: Shingle
Stories: 1.0
Taxes: $4,754
Year Built: 1969
Amenities
Covered Deck/Patio
Porch
Feature Descriptions
Appliances: Dishwasher, Microwave, Oven/Range, Refrigerator
Exterior: Brick, Vinyl Siding
Family Room: Walkout
Foundation: Slab
Garage/Carport: Garage Attached
Gas: Natural
Kitchen: Counter Bar, Eat-In, Marble/Granite/Slate
Miscellaneous: Ceiling Fan
Parcel #: K47211020015
Parking: Driveway
Primary Bathroom: Tub w/Shower
Primary Bedroom: Bath Adjoins, Wall-to-Wall Carpet
Rooms Total: 9
Sewer: Public Sewer
Tax Abatement: No
Water: Public
Water Heater: Gas
Window Features: Vinyl
Room Sizes
Primary Bedroom: 18 X 12 Level - 1
Bedroom 2: 15 X 11 Level - 1
Bedroom 3: 12 X 11 Level - 1
Dining Room: 12 X 14 Level - 1
Entry: 7 X 4 Level - 1
Family Room: 18 X 14 Level - 1
Living Room: 12 X 14 Level - 1
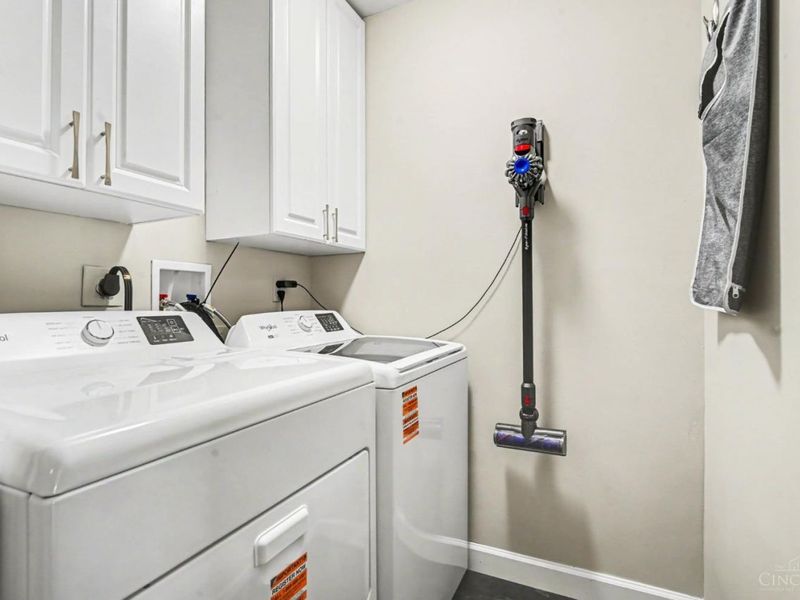
Laundry Room: 5 X 5 Level - 1
Study/Den: 12 X 8 Level - 1
Local Schools
School District: West Carrollton
Estimate Your Payment
Estimated Payment
$ 1,969.57 per month $1,488.84 Principal & Interest $396.17 Property Tax $84.55 Homeowner's InsuranceChange Payment Information
Print This Listingx
Select a format below, new window will open and will prompt you to print.









6209 7 Pines | MLS# 1875386
This single family home located at 6209 7 Pines, Miami Twp, OH 45449 is currently listed for sale with an asking price of $289,900. This property was built in 1969 and has 3 bedrooms and 2 full baths with 1881 sq. ft. 7 Pines is located within the West Carrollton school district. Search Miami Twp real estate on vphillips.cutlerhomes.com today.